Getting the transcript
Reading the captions from YouTube. A video nobody has opened here before takes 10 to 30 seconds; this page fills in on its own.
Getting the transcript
Reading the captions from YouTube. A video nobody has opened here before takes 10 to 30 seconds; this page fills in on its own.
Ali Dymock · @AliDymock
Where viewers went back to watch this video again, from YouTube's public Most replayed graph, lined up with what was said at that moment.
Most replayed moment #1
4:513.6x the video's typical replay level
removing the need for a wooden floor the size can be either poured separately or dense concrete blocks can be used a raw Foundation is similar but is useful for sites on clay soil or near trees as the foundation moves as one floating raft
Said at 4:44
Most replayed moment #2
7:063.5x the video's typical replay level
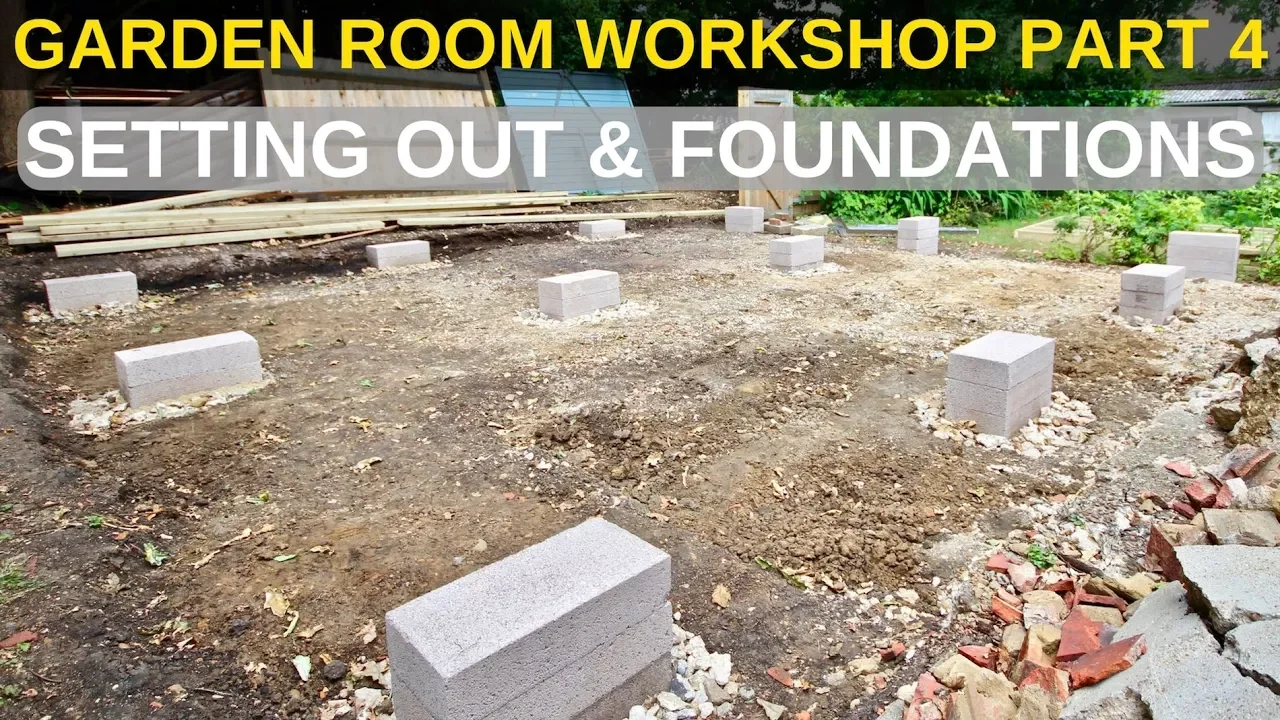
twelve piers spread out like this I started my first pair in one corner where could roughly measure 15 centimeters six inches from the surrounding ground this measurement is from building regs and lifts the floor a good amount off the ground so as not to
Said at 6:58
Most replayed moment #3
4:243.1x the video's typical replay level
diagonals should be 8.2 meters across once the building's dimensions were laid out I can look at the different options for foundations I'll run through a few of the ones I looked up the first is the
Said at 4:18
The graph counts replays. It does not show where viewers stopped watching.
Words
1,659
Runtime
11:16
Speaking pace
147wpm
Reading time
7min
147 words per minute, below the 160 25th percentile of 349 measured videos. That distribution comes from the 349-video hook study.
Opening (first 30 seconds)
in the previous videos I cleared a space for my garden room discuss planning permission and created a design this 3d drawing was the extent of my design I'd recommend downloading Sketchup it's a free program and there are plenty of videos to help you get creating I quite like to keep things fluid so a rough sketch was all I needed everyone's different so others will want to design down to the millimetre
74 words, the words spoken in the first 30 seconds at 147 words per minute.
Free, no signup. See how the first 30 seconds hold attention, with rewrites.
Sentence shape
| Measure | This transcript |
|---|---|
| Sentences | 1 |
| Average words per sentence | 1659.0 |
| Longest sentence | 1,659 words |
| Questions asked | 0 |
| Sentences containing a number | 1 |
Most used terms
Filler phrases
2 in total: like 2.
A literal whole-word count of the same phrase list the Prepublish browser extension uses, so a phrase inside another word is not counted and a phrase used in its ordinary sense still is. It is a count and not a judgement.
What this transcript is
Every word below is the caption track YouTube publishes for this video, pulled from the video itself and reproduced unchanged. It is not Prepublish's writing, not a summary, and not a re-transcription: it is the video's own published captions. English captions, generated automatically by YouTube, in the video’s original language. Source: the video on YouTube. A channel that would rather this page did not exist can ask for its removal through the contact page, and it is removed.
in the previous videos I cleared a space for my garden room discuss planning permission and created a design this 3d drawing was the extent of my design I'd recommend downloading Sketchup it's a free program and there are plenty of videos to help you get creating I quite like to keep things fluid so a rough sketch was all I needed everyone's different so others will want to design down to the millimetre before they cut their first board either way I highly recommend having at least a rough design in Sketchup done for estimating the amount of materials you'll need my buildings dimensions are 6.5 meters by 5 meters however it's definitely worth thinking about laying out your building in imperial rather the metric in the UK we seem to use both systems and materials come in both the build requires a lot of sheet materials OSB plywood plaster board which come in 8 by 4 feet dimensions which is a very awkward to point for 4 times 1 point to 2 meters so for the majority of the build I use feet and inches when laying out the floor and walls in order to avoid having to cut down sheet materials and to reduce wastage if I were doing it again I would probably use building dimensions in feet rather than in meters and throughout the rest of this series you'll see I flip between the two systems quite a lot depending on what I'm measuring the first task is laying out the building in the right location at the right size and getting it square I had some long cedar lengths given to me by my neighbor which I cut to the right length 2 lengths at 6.5 meters and to 5 meter lengths where I didn't have a length long enough I screwed two pieces together I located exactly where I wanted one corner in my case at the boundary and hammered a metal stake in place from there I laid out the cedar to create a rough outline of the building I then hammered in two more steaks at the two corners at right angles to the first and used a string line to connect them I then measured the corner for a 90 degree right angle there are two methods for doing this the first is to hold up a folding Square to the string this is the simplest but least accurate method unless your building is very small when folded out it creates a perfect right angle triangle to compare your corner to its use useful for getting the angle reasonably close before using the second method the second is the 3 4 5 method this uses Pythagoras theorem a squared plus B squared equals C squared remember that a perfect right angle triangle is created by measuring three units along one string line and making a mark then measuring four units along the other and making another mark 3 squared equals 9 and 4 squared equals 16 the sum of which is 25 which equals C squared the square root of 25 is 5 so therefore length C the diagonal or hypotenuse is 5 units if the corner is a perfect right angle the units don't matter as long as they're all the same you can use centimeters inches feet or meters obviously the longer the measurements the more accurate the result and the same works for 6 8 and 10 which is useful if you're using feet when the measurement was less than 5 I knew that one or both of the two stakes needed to be moved away and if more than five then one or both need to move closer to each other it's quite satisfying when they all work out and it's worth taking time over this to get it right once the three stakes were in the right place have it in the fourth and then use the 3 4 5 method on that corner as well once this was done I checked my work by measuring across the two diagonals if they were exactly the same length then I knew that the building was completely square and all the corners were right angles this last method can also ensure that the building is the right size again using pythagoras as my building is 6.5 meters by 5 meters I knew that the diagonals should be 8.2 meters across once the building's dimensions were laid out I can look at the different options for foundations I'll run through a few of the ones I looked up the first is the most complicated and expensive but certainly the most solid this is the method used in most house extensions involves pouring a concrete slab with the insulation within the Foundation's removing the need for a wooden floor the size can be either poured separately or dense concrete blocks can be used a raw Foundation is similar but is useful for sites on clay soil or near trees as the foundation moves as one floating raft another option is a simple concrete slab for the wooden floor joist to sit on top this is a pretty common method for sheds and garden rooms another common method is to use a post hole digger to sink wooden posts or metal brackets into the ground and to pour concrete around them to hold up the timber floor however the option I went for is the easiest and cheapest and doesn't require concrete to be poured at all it involves piers based under the floor joists to hold the building up off the ground there are a few specialized products on the market such as these but they are quite expensive and in my opinion not really necessary I use seven Newton per millimeter squared dense concrete blocks at one pound 40 for each it's important to use the dense ones as the hole weights the building goes through them another great advantage of using blocks is that the timber floor can be moved around on top of them giving some flexibility if they are not perfectly in the right spot when buying materials for the build I avoided the likes of being Q and wicks and instead used local builder and timber merchants as they offer much better value to great websites check for prices are cellco and build a depo to buy from sell Co requires a members card so you need to have a business to get one but they've now put up all their prices online which is pretty useful when comparing against smaller merchants another tip is to buy the floor joists at the same time as the blocks to use to help check the piers for level which I'll show in a bit the required number of piers and the span between them depends on the size of the building and the depth and the quality of the timber used in the floating floor I'll go into detail on span tables in the next video but this is something that you'll need to know before deciding how many piers your building needs for mine I use twelve piers spread out like this I started my first pair in one corner where could roughly measure 15 centimeters six inches from the surrounding ground this measurement is from building regs and lifts the floor a good amount off the ground so as not to be affected by splashes from rain and also to allow good airflow under the building I transferred this using a stick and move the string line up or down accordingly the string line is where the top of the pier needs to come to and it doesn't need to be exact just somewhere near I dug down far enough to reach firm undisturbed soil the blocks need to sit on at least 10 centimeters of compacted hard core which are small pieces of concrete from 40 millimetres all the way down to dust these interlock when compacted creating a solid base I plenty from tearing up my garage floor but it's not that expensive to buy the first block should be sunk at least half way into the ground below ground level as their 100 millimeter thick each it's quite easy to work out where the first one needs to be so the top one reaches the string line [Music] once the first pair was complete I could use the top as a reference to get the others level it's worth investing in a long good quality spirit level I compared against as many of the surrounding peers as possible the timbers come in useful for this I chose the straightest timber I had for best accuracy once all twelve were done I lay down weed fabric to stop anything growing up in to my floor from below it comes with plastic pegs to keep the fabric in place my first mistake was not cementing the blocks together after some more research I realized this was an absolute must as my site is on a slope each pier has a different number of blocks so to counter this I used a thick I use thick layers of mortar on piers with three blocks and then thinner layers on those with four or five blocks again I checked each one for level with the surrounding blocks I'm no bricklayer but the mix I used was one part cement to four parts and it's important to have sand without any stones in it for this once this was done I also created a retaining wall at the back as the alleyway behind is higher than under my building so that's the layout and foundations done in the next video I'll cover how I made the floor insulating and covering it thanks so much to everyone who's subscribed and I'll see you next time you
The words are the caption track's own and nothing is reworded or re-transcribed. Paragraph breaks are placed between sentences so the text reads as prose.
Free tools for your own script. No signup, no login.
Paste your draft and see where viewers are likely to drop off, with a rewrite for each weak line.
Paste the first 30 seconds of your own draft for a hook score and rewrites.
Check your draft against YouTube's advertiser-friendly guidelines before you record it.
Read this channel's public videos and transcripts, and download a writing brief for it.