Getting the transcript
Reading the captions from YouTube. A video nobody has opened here before takes 10 to 30 seconds; this page fills in on its own.
Getting the transcript
Reading the captions from YouTube. A video nobody has opened here before takes 10 to 30 seconds; this page fills in on its own.
Ali Dymock · @AliDymock
Where viewers went back to watch this video again, from YouTube's public Most replayed graph, lined up with what was said at that moment.
Most replayed moment #1
4:107.0x the video's typical replay level
a dual pitch one. I decided I wanted a warm roof with the insulation on top of the joists rather than a cold roof, with the insulation in-between the joists. This would add to the overall height. Inside, I wanted to have a good amount of headroom of around 2.4 metres,
Said at 4:04
Most replayed moment #2
5:396.1x the video's typical replay level
office just to check and discovered that if the wall is covered externally by a cladding that meets a Class 0 fire classification it would be considered non-combustible and therefore not require building regulations.
Said at 5:34
Most replayed moment #3
4:584.4x the video's typical replay level
must be under 2.5 metres if within a metre from a boundary so I needed to seek planning permission. I didn’t have the budget for an architect or builder so, after speaking with my local planning officer, I drew up my own plans and elevations. At this point I added the potential
Said at 4:51
The graph counts replays. It does not show where viewers stopped watching.
Words
1,114
Runtime
6:12
Speaking pace
180wpm
Reading time
5min
180 words per minute, just under the 181 median of 349 measured videos. That distribution comes from the 349-video hook study.
Opening (first 30 seconds)
In the last video we covered permitted development and building regulations for outbuildings. In this video I’ll explain my design and whether my project required either. I started out designing my garden room by looking at the space created from knocking down the garage. I knew I wanted to reclaim the space that was behind the garage and also for the new building not to protrude into the garden as much as the original building had. As this was my first time building anything like this, I also knew that
90 words, the words spoken in the first 30 seconds at 180 words per minute.
Free, no signup. See how the first 30 seconds hold attention, with rewrites.
Sentence shape
| Measure | This transcript |
|---|---|
| Sentences | 41 |
| Average words per sentence | 27.2 |
| Longest sentence | 59 words |
| Questions asked | 0 |
| Sentences containing a number | 9 |
Most used terms
Filler phrases
3 in total: like 2 · actually 1.
A literal whole-word count of the same phrase list the Prepublish browser extension uses, so a phrase inside another word is not counted and a phrase used in its ordinary sense still is. It is a count and not a judgement.
What this transcript is
Every word below is the caption track YouTube publishes for this video, pulled from the video itself and reproduced unchanged. It is not Prepublish's writing, not a summary, and not a re-transcription: it is the video's own published captions. English captions, published by the channel, in the video’s original language. Source: the video on YouTube. A channel that would rather this page did not exist can ask for its removal through the contact page, and it is removed.
In the last video we covered permitted development and building regulations for outbuildings. In this video I’ll explain my design and whether my project required either. I started out designing my garden room by looking at the space created from knocking down the garage. I knew I wanted to reclaim the space that was behind the garage and also for the new building not to protrude into the garden as much as the original building had.
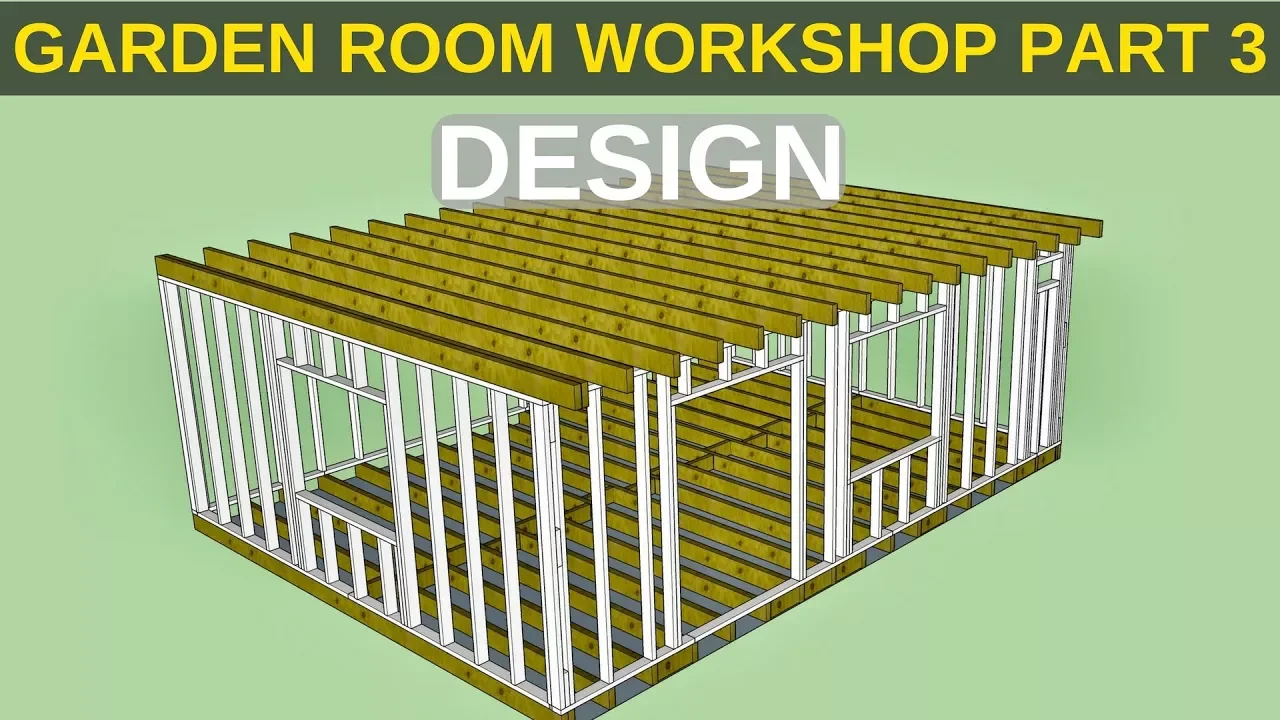
As this was my first time building anything like this, I also knew that I wanted to keep it simple with four external walls, no L-shapes or curves or grand designs. I had a lot of space to play with so I decided to go the maximum size allowed without requiring building regulations, 30 metres squared. If I had the space, a longer, less square room is definitely more practical as it can be partitioned more effectively and the roof joists can be thinner as they don’t need to span such a great distance.
However, as I needed to leave access on the left-hand side to the back alley wide enough for a wheelbarrow to pass through, the dimensions I settled for were 6.5 metres x 5 metres, which is 32.5 metres squared, but with an internal floor area under the 30 metres squared threshold. On the right hand side, the building will sit on the boundary like the original garage did. Luckily for me, my neighbour is my mum so I knew I’d be able to work on that wall from her side.
In most situations, you’d need to leave enough working room, especially if the fence belongs to the neighbour. Once I knew the size, shape and location of the garden room, I could think about its use and where best to position windows and doors. I wanted to have a versatile space, the use of which could change as required to be a workshop, gym, office, games room etc. I quickly realised that many garden rooms have wide bi-fold doors or wall to ceiling windows which although they look impressive, prevent that wall from being used to hang tools, put a desk or gym equipment against.
So I instead I opted for smaller French patio doors which are big enough to allow a good amount of light in and wide enough to allow me to assemble large woodworking projects inside and still be able to carry them out easily. Another benefit is that this minimises the area of glass which is always less well insulated than the walls, so will help keep heat in. Cost is another consideration of course - large bi-fold or sliding doors are quite expensive.
I positioned the doors on the front side of the building facing the house, to the left, as this where the garden path is. I allowed a 50 cm internal width from the left wall which would allow me to build a mitre saw station along that wall. This left hand side receives the most light so I put a window in to make the most of it. The back wall, facing the alleyway will have no windows at all and therefore be the main wall for hanging tools and storing timber.
Moving to the right wall, I decided to put in a small shower room in case I change what I use the building for in the future such as an office or a gym and because it’s nice to have facilities on site when in the middle of a project rather than having to trudge back to the house. I put this on the front of the building for ease of connecting a water supply and a waste pipe to the house and I designed a small window here for light and ventilation.
Once the shower room was in, this left a space between the partition wall and the doors so I put in another window here for more light. The shower room also left a convenient area in which to store a table tennis table and also gave space to play - again keeping my options open! Once these main features were decided, I positioned the exact measurements around the potential to create a small living accommodation should I again want to change its use.
I designed a small one bedroom so called “tiny house” with an L-shaped kitchen and a built-in wardrobe to separate the bedroom from the living area with the showeroom as an en-suite. Moving on to the roof, I knew that my inexperience best suited a flat roof design rather than a dual pitch one. I decided I wanted a warm roof with the insulation on top of the joists rather than a cold roof, with the insulation in-between the joists.
This would add to the overall height. Inside, I wanted to have a good amount of headroom of around 2.4 metres, that's around 8 feet, between the floor and ceiling with an overall building height of around 3 metres. As you can see from my sketch, the roof creates a nice overhang at the front for some exterior downlighters and also provides some rain cover too. So once all this was decided I could see that the building would fall foul of permitted development.
Going back to our list from the previous video Number 8. states that the building must be under 2.5 metres if within a metre from a boundary so I needed to seek planning permission. I didn’t have the budget for an architect or builder so, after speaking with my local planning officer, I drew up my own plans and elevations. At this point I added the potential for a roof light behind the shower room to bring in extra light to that area and I then submitted it online and after a few questions, it was granted 8 weeks later.
As for the building regulations I talked about in the last video, my building again falls foul of rule Number 2 as it will be less than 1 metre from a boundary and made of timber - a combustable material. However, I spoke to the local building regs office just to check and discovered that if the wall is covered externally by a cladding that meets a Class 0 fire classification it would be considered non-combustible and therefore not require building regulations.
Right, so now we’ve covered the theory, the design is done, planning permission is in, in the next video I’ll be getting back to the fun stuff of actually building the thing starting with the foundations and floor. Thanks for watching, and to everyone who has subscribed - see you next time!
The words are the caption track's own and nothing is reworded or re-transcribed. Paragraph breaks are placed between sentences so the text reads as prose.
Free tools for your own script. No signup, no login.
Paste your draft and see where viewers are likely to drop off, with a rewrite for each weak line.
Paste the first 30 seconds of your own draft for a hook score and rewrites.
Check your draft against YouTube's advertiser-friendly guidelines before you record it.
Read this channel's public videos and transcripts, and download a writing brief for it.