Getting the transcript
Reading the captions from YouTube. A video nobody has opened here before takes 10 to 30 seconds; this page fills in on its own.
Getting the transcript
Reading the captions from YouTube. A video nobody has opened here before takes 10 to 30 seconds; this page fills in on its own.
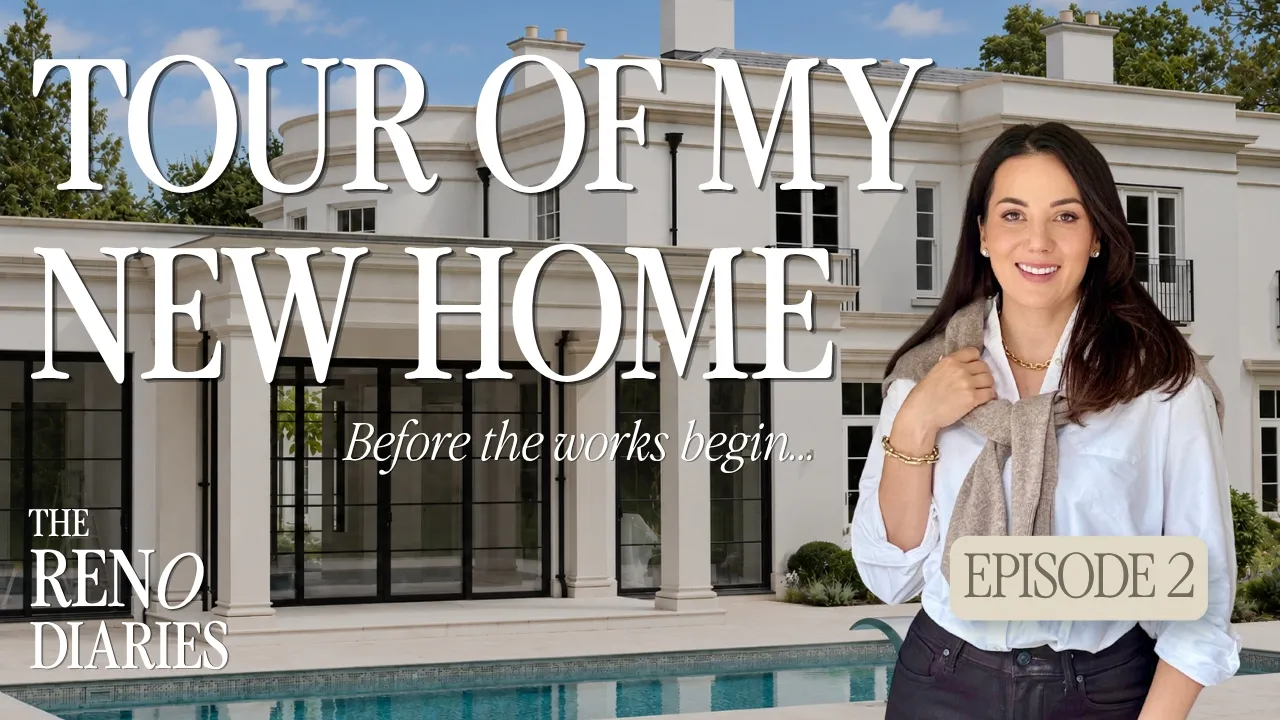
Sophie Paterson · @sophiepatersoninteriorsltd
Words
5,643
Runtime
27:09
Speaking pace
208wpm
Reading time
24min
208 words per minute, above the 201 75th percentile of 349 measured videos. That distribution comes from the 349-video hook study.
Opening (first 30 seconds)
We have just been to see the most amazing house. >> I'm ready for this journey. >> I'm still uncomfortable. I haven't even posted on Instagram. Now you've got me in front of the camera. >> I don't quite know how I did it. I think that was a bigger achievement than actually buying the house. >> [laughter] >> I'm not just designing for us and the kids. I'm also trying to sort of create this new [music] signature style. >> No, I've definitely had moments of what we've done. Have I thought this through properly? >> So, on that note, should we take
104 words, the words spoken in the first 30 seconds at 208 words per minute.
Free, no signup. See how the first 30 seconds hold attention, with rewrites.
Sentence shape
| Measure | This transcript |
|---|---|
| Sentences | 376 |
| Average words per sentence | 15.0 |
| Longest sentence | 60 words |
| Questions asked | 12 |
| Sentences containing a number | 3 |
Most used terms
Filler phrases
187 in total: like 77 · um 51 · sort of 25 · actually 16 · kind of 10 · uh 3 · you know 2 · I mean 1 · basically 1 · literally 1.
A literal whole-word count of the same phrase list the Prepublish browser extension uses, so a phrase inside another word is not counted and a phrase used in its ordinary sense still is. It is a count and not a judgement.
What this transcript is
Every word below is the caption track YouTube publishes for this video, pulled from the video itself and reproduced unchanged. It is not Prepublish's writing, not a summary, and not a re-transcription: it is the video's own published captions. English captions, generated automatically by YouTube, in the video’s original language. Source: the video on YouTube. A channel that would rather this page did not exist can ask for its removal through the contact page, and it is removed.
No Script X-ray for this video: YouTube shows a Most replayed graph only once a video has enough views.
We have just been to see the most amazing house. >> I'm ready for this journey. >> I'm still uncomfortable. I haven't even posted on Instagram. Now you've got me in front of the camera. >> I don't quite know how I did it. I think that was a bigger achievement than actually buying the house. >> [laughter] >> I'm not just designing for us and the kids. I'm also trying to sort of create this new [music] signature style. >> No, I've definitely had moments of what we've done.
Have I thought this through properly? >> So, on that note, should we take them to go and see the new house? [music] >> We're vlogging. >> I'm getting into vlog for my YouTube. >> Hi, Sophie. >> Hi, Molly. How are you? >> Good, thanks. How excited are you to be at the new house? >> So exciting. It's like a beautiful sunny day and this is day number one where the contractors are starting on site. We've got the main contractor, we've got a lighting designer coming.
Uh we've got some valve design team here. We've got I think a joiner's coming for the paneling. So, I just can't wait. Actually, it feels more real now that things are starting on site. The plan of the hallway is is going to be sort of similar to my current hallway. We're going to add to the paneling the same way that we are in the living room with the raised and fielded panels. Uh we're changing the finish. Rather than going for lime wash, I'm going to go for Is it an eggshell, Shauna? >> State eggshell, yeah. >> State eggshell.
So, we're thinking about matching this finish onto the walls. So, it's going to be very light and bright, very sort of Hamptons. Um and then in terms of the furnishings, we're going to layer on like a mix of antiques. So, over here, I've got my eye on a few um Swedish antique benches / sofas. They're quite decorative, not somewhere that you'd want to lounge, but I think it's really important to mix in some antiques to give it a little bit of character.
It doesn't feel too clean and modern. And then here, this is where the jam lantern will come through from the skylight. In this corner, we might do like a tree in an urn or just have like a really oversized pot there. Here, I like the idea of this table will be quite modern and then have like a antique um chest of drawers or maybe a marble top, a a table lamp. We're going to get rid of all these wall lights because they're all too close together and I don't really like the style of them, but I think there's just too many of them.
Um so this will be lit with a lovely table lamp and there might be some artwork or a mirror above. The staircase is still a bit of um to be decided because budget's kicking in, but I don't love the staircase and I'd really love to do um a different balustrade. So one of the things that bothers me about this is that there's three spindles per step, so it feels very busy. We're currently looking into whether we can um change the balustrade so that it just has two spindles per step, which would mean we'd also have to change the step itself.
Obviously, everything comes at a cost, so we're just working out if we can fit that into the budget, but one thing that I'm definitely going to do is I'm going to change the runner. I don't like how this has got the black border, it feels a little bit dated to me. Um we're going to do this beautiful hand-woven Tim Page runner. It's one that we've used in one of our projects before, it's got like a slightly subtle diamond pattern in sort of shades of taupe and cream.
And then if we do change the steps because we're changing the balustrade, then I'll also change this lighting detail because these uplighters, you always want to have your lighting hit something and all these are doing is going into there and they kind of blind you as you go up the staircase. They're not really illuminating anything at all. And then under the staircase itself, I've kind of gone back and forth on this.
I think I'm going to do a sofa with a either a side table or a floor lamp. And then blocking the dining [music] room, which is probably the weakest room in the house cuz it's quite small, but I'm going to put glazed doors that match the ones that go into the kitchen so that you've got some sense of privacy when you're in the dining room. If we have a dinner party and our kids are in bed, I don't want to wake them up.
And then the protection down the floor because we love the floor, that's one of the few things that isn't changing. Um but if you come in here, this is the formal sitting room. So, you can see we've got some molding on the walls already. Um, but we've got one of our joiners here cuz we're going to be adding to this. A bit like if you've seen my entrance hall at Hyde, we have the molding and then we have the MDF panel in the middle that's got a chamfered edge and it gives that illusion of raised and fielded paneling.
So, I'm going to do the same thing around here. We're going to change the color. This has got a slightly green hue to it which I don't love. So, we're going to do we're going to rip this joinery out as well because it's a formal sitting room and I feel like it's affecting the beautiful architectural details like the chimney breast. This should you should be able to see the side return of this. And then instead we'll do two custom sideboards.
This one and they'll they'll have art above it on either side and then I'll do a mirror above the fireplace. And on this side I'm going to do a one that has a concealed TV so it can have a rise and fall. And then the paneling on all of these walls is going to change as well cuz we're going to have curtain stacks. This is the other issue with the joinery. If you ever do joinery built-in joinery next to a window, you need to leave space for a curtain stack.
Here you don't have enough space. It's also going to clash this door. So, by removing this it allows you to put your curtain stack where it wants to be. It's not going to overlap the window. We're going to do bronze curtain poles on each window. And again, they haven't left a huge amount of space, but I've had my curtain maker here already to look at if we can fit a bronze pole. We can just about squeeze it in. And then on this side, you can see that by the time you have your curtain stack, I think it will finish about here.
Um, this looks good right now without curtains, but once the curtains are here, it will you'll have no side return to your molding. So, we're going to bring this in slightly so you can see the full panel when the curtains are there. And then the rest of it's just decoration in terms of like furniture. Think we're going to reuse a lot of our furniture from our current formal sitting room cuz I love her, but where we haven't sold our house yet, if the person buys it with all the furniture, we're going to have to start from scratch, so we're still waiting to see what happens there.
Thanks, guys. >> What's your favorite room in the new house? >> Definitely the kitchen. This is the room that really sold me to it. I think it's always the kitchen in every house we buy that sells it to me. Um but when you walk in it, again, it's got this incredible ceiling height, so much light, like French doors opposite. You've got the sliding doors that goes into the courtyard. And wherever you stand in here, you just see greenery and you see like the garden, which I absolutely love.
We are going to change this kitchen, so we This is being stripped out tomorrow. It's none of it's going to landfill. It's all going to be sold. >> [music] >> Um we've got a reseller of kitchens that's going to be taking the kitchen and some of the other joinery that we're removing from elsewhere, but I'll share with you what the new design looks like. I think I've done a couple of sneak peeks on Instagram, but we'll do a deep dive into exactly what we're paying.
But one of the biggest changes we're doing is I do actually like having a hob on the island, and that's what I've got in my current kitchen, but in here, I've always loved the Officine Gullo oven, which is like a statement oven, and it has to go against what I think it has to go against a wall. Um so we're doing the Officine Gullo oven here. It's going to have the Officine Gullo hood. Um and to allow for that to happen, we also have to move the sinks.
The sink's going to go on to the island. Um and we're going to reconfigure the space quite a lot. And then on this side, I always like to do a lot of bar stools cuz I feel like that's where all the family want to sit. Um so we're going to curve the island slightly um so that it gives you a bit more of a sort of sociable seating area. I don't like to have bar stools just sat along in a straight line. It feels a bit awkward.
You can't really sort of talk to each other when you're there. And it's quite a sort of classical feel. We're mixing in some um watered-down paint on some of the cabinetry with some quite warm oak. That still works well with the flooring, but it's a lot warmer than this. And we're going to go natural marble on the worktop, which I am kind of nervous about cuz we have obviously young children. Um but we're going to look at getting quite a sort of heavily veined, possibly like an Arabescato marble, so hopefully that will that will hide it.
And we'll go for a honed finish as well. So if there is any etching from like lemon juice or whatever, um that should hide the etching a little bit, but watch this space. I've never lived with real marble in the kitchen before, but I just love it so much. Pray for my husband cuz he's got borderline OCD, so I don't know how he's going to cope. And then this is our party room. So this is going to Actually, it's going to change quite a bit as well.
So we're blocking off this section. This is going to become a second loo {slash} changing room for the pool, which is just outside there cuz there's currently only one downstairs loos. It's quite a long way to go from the pool. And by blocking that off, we're going to have a doorway just here. Um but it gives you a a nice big wall where we can do a media unit. So we're going to do a big media TV unit here. 100-in TV, which my husband's obviously won that discussion.
Um but it's such a big room, it can take it. And then in the middle, as we do like to entertain, this is going to be like such a cool entertaining area cuz you've got the sliding doors going to the pool, sliding doors going to the courtyard. This is what I envisage as like our party room. So we're going to do two >> [music] >> possibly two big curved sofas, like coffee table, very slouchy, a cool chandelier, like a round circular chandelier.
And then on this side, cuz the room's sort of zoned into three sections right now, but once that wall's there, it will have two sections. Flanking this window, we're going to do two big um wine fridges cuz we love wine. We have a lot of wine, and we don't have enough storage. And I don't really like to have wine fridges in the kitchen if I can avoid it. So we'll do two big wine fridges and then in front of it it's going to have a big marble bar with some bar stools so we can sit here if we're having a party.
This is where we'll lay out sort of buffet style food. This is where we'll have like drinks served from. I just think it's going to be such a vibe. I can't wait. >> How did the meeting go? >> Really good. I'm so glad I got him here. This was actually my husband Kevin's idea to get lighting designer. There's so much going on when you're doing a renovation it's kind of hard to work out what do you prioritize not only in terms of time because we've got the builders starting but also budget and you know lighting is one of those areas where you can spend a huge amount of money.
So the brief that we spoke about with Tom is we want to make changes we want to make it as good as possible but we want to not have unnecessary changes. This is quite a good example of how much value a lighting designer adds. He actually suggested that we remove all the downlights because where the coffer ceiling is so tight to the wall this is a good area to look. We're going to put two pictures here one above the other but where that light's so tight you can see it just illuminates the top of the wall.
We don't have enough space to push it back so that it can be directed against where the art will be. So instead what we're going to do is have a big picture light that has enough projection so it will illuminate both the pictures stacked one above the other and we're going to lose all of these spotlights. We're putting doors on this side of the reveal. So we'll keep the uplights so the uplights will still give you some nice architectural lighting. >> [music] >> Then on these beautiful antique chest of drawers that I bought we're going to have a table lamp with a mirror on either side that'll give you really nice ambient soft lighting.
We'll have a chandelier in the middle of the coffer ceiling. Going to do this beautiful oak leaf one that I've got in my current dining room. And then when I suggested to him that we would do two surface mounted directional spotlights so I always like to illuminate the table. You never want to have the light on your face when you're sat at a dining table, but it's nice to have if you've got flowers or food um the center of the table illuminated.
And that's it. And so with all of that, you don't actually need to have the spotlights because the ceilings are so high here. By the time they sort of reach a surface, they're not really doing anything. They're just diffusing and making the whole space feel quite flat. So, today is quite weird because like >> [music] >> we bought this house the end of January and it's now end of March. And obviously I feel so excited about this house, but it's not really sunk in that it's mine.
Like it kind of just felt like this amazing house that we go and visit at the weekend and we sort of talk about living here, but it doesn't really feel real. And today is the first day where obviously there's like builders here, subcontractors, joiners, the lighting designer. And it feels real and I just feel like I'm having this moment where I'm walking around and being like I'm actually going to live here. I don't know what it is that's making it feel real.
Like I guess maybe it's like protection going on. The fact that like all this planning we've been doing for the last couple of months now is coming to fruition. It feels more real and it feels amazing. Like I can't wait to move in. Shauna has just come back. She is my lead designer that's working on this project with me. She's had the patience of a saint because we've gone through a lot of iterations, haven't we? >> Thank you.
[laughter] But we've got there. >> We've got there. And Shauna was also the lead designer when we were going to do the renovation on our last house. You were the lead designer there. So, it's actually been quite nice that we've been able to bring some of those ideas that we loved and implement them in the new house. >> Yeah, it's made it's actually made this project even more detailed cuz we've already kind of designed elements and then we've just added little bits and pieces. >> And we've managed to do it in a really quick timeline as well.
Like we bought this house two months ago. So, normally this would have taken us about sort of three, four months to get to this stage, but we've really sort of crammed it in. Um I've had to stop being so indecisive and just like lock in decisions. >> Which has been great. >> [laughter] >> I think I work well under pressure. I I I do need a bit of pressure to make decisions. Um but this is one of my I keep saying every room's my favorite, but um my it's a toss-up between the kitchen and this room, which is going to be like the sort of family TV room.
Um because in here what we're going to do is timber paneled walls, which is something that I've always loved. I wanted to do it in our last house, but I think the budget kicked in for that room, didn't it? So it wasn't going to happen. >> This room I think is going to be the biggest transformation. I think it's going to kind of it's going to be a real kind of cocoon in comparison to the rest of the house, where you can you and the kids and Kevin can come and watch TV and just forget the world. >> Yeah. >> Surrounded by trees. >> Yeah. >> [laughter] >> No, I love it.
And it is such a nice nice bright space as well. So I think we can get away with the the timber paneling. And in terms of color, we haven't got the sample back from the joinery yet, have we? >> No, he's developing some different samples for us cuz it's a very specific tone >> It is. >> that we need to work with the existing flooring that we're pulling into this space. >> So this is the existing flooring, which we're going to We're changing the color, but we're going to do timber flooring in here, which was something we thought long and hard about because obviously it does add to the budget.
Um but how we use our TV room at home at the moment is especially on a Friday night, the kids have what we call Friday night treat night, and I let them have a picnic in the TV room. I normally put towels on the table, towels on the floor. Um and I thought how nice it would be to not have to like use up all my towels on a Friday night to protect the flooring. And what we'd have is um timber flooring, there'll be a loose rug under the sofa area.
So this will have um it's a big sort of U-shaped sofa that's like >> [music] >> framing around the TV. And then behind here we're going to have a small little round table with [music] two or four chairs. I don't know if we've decided yet, have we? >> the moment it's going to >> Two. Um and then this obviously won't have a rug rug underneath it, so they can sit here, have their takeout, whatever it is they're having, watch their movie.
Um but I think like I'm a multitasker, so often the kids want me to watch a movie with them, but I'm not really interested in watching Moana for like the 20th time. So, I can sit here, do some work, or do some painting, whatever it is I want to do, and then be in the same room as them. But, in terms of the vibe, like I want to go quite different in this house, cuz it's sort of it requires a slightly different palette.
It's so light and bright. It's almost got like American feel here. So, I want to go quite paired back, very neutral, a lot of natural materials. But, this is the one room where I want to make it quite cozy, sort of like a slightly Ralph Lauren aesthetic. Um, I want to go wool curtains, quite chunky wool curtains. I want to have sort of like caramels, browns, so it's a real sort of cozy feeling, especially in the evenings and the winter.
I think this is like a space where we'll just sort of curl up on the sofa and feel very cozy. So, the inspiration for this room came from when I was staying at the Fife Arms. They do a lot of um, fabric walling, and a lot of paneling. So, the paneling's been taking inspiration from Loch Lomond, which is a golf club in Scotland. >> [music] >> And then, the sort of the vibe has come from the Fife Arms. They've got a really beautifully um, upholstered room where it's got like a plaid on the wall, or a tartan.
And the joinery's being done by a joinery firm called Woodart. And they're developing right now this finish of this image that I found where it's basically like hundreds of years old oak um, that's been weathered and bleached naturally by the sun, and it's got quite an express grain. And I really want that specific finish. I don't want it to look like a stain. It's almost like it's been smoked, bleached, you know, it's just stunning.
I'll share an image with what you guys with you guys so you can see what it looks like. And then, the the media wall is going to feel like part of that paneling, so it's going to have the same finish. It's going to have a couple of open niches, not as much as we've got here. Um, and it will have a herringbone as a smaller actual fabric herringbone at the back. This is just a vinyl wall covering. And then, it's going to have a lot of open shelving, cuz I want it to almost feel a bit like a library rather than just like a TV media wall. >> [music] >> Um and it will have some integrated wall lights as well, which I think we're still to source on my >> Yeah. >> Yeah.
And it's working with this new supplier has been fantastic. We've received the drawings. Um so we're having a a first initial design team meeting with them tomorrow. So we're going to go through the the drawings in so much detail and make sure every junction and corner is really really well considered because it's a full 360 timber paneling. Their manufacturing has to be perfection before it comes to site. Their site install isn't going to be the longest time that they would need. >> Yeah.
We're putting everyone under a lot of pressure. >> [laughter] >> Yeah. Whenever I do my own home, I kind of use it as an opportunity to try out new suppliers cuz I never like to test out suppliers on a client's project. Um so this is a new joiner to us, isn't it? But we've been really impressed in terms of like their responsiveness, their drawings really detailed, their sampling they've done so far has been really good as well.
And then what we do is like we're not just doing the joinery package with one joinery firm, we tend to split it between three. So we're also working with some other ones that we've worked with for years um who are tried and tested. So it's a mix of three that are going to do all the joinery. >> Yeah, very exciting. >> This was the study, but we don't really need a study. Like we'll occasionally use the study in our house right now.
Mostly it's our kids that go in there. They want to play games on my husband's computer. But what we do love to have is a gym at home. So we thought actually this is a great space for a gym. What we're going to do to turn it into a gym is we'll have a big TV screen here with some really simple joinery that just encases it. This whole wall along here is going to be mirrored um with a timber frame around it. I might potentially put a reformer here for Pilates um depending on what the space allows.
But one of the main things we do is we do a lot of sort of workouts with weights and I like to work out with Kevin. So we need quite a bit of floor space to do that. Potentially looking at putting something in this corner and then a either a peloton or a bicycle will go here. So, you can sort of cycle and look out the window at the same time. You can watch the TV if you want to. And then this space here will do small piece of joinery where you can store like water bottles, towels.
And it's just quite a nice spot where you can sort of put your phone down before you go and have a workout. And for the floor, we'll change it from this carpet and match the timber that we've got elsewhere in the house. We always like to have timber floor rather than rubber matting cuz rubber matting smells quite horrible and it also gives a really industrial feel and I like to have a really elegant gym so it kind of flows nicely with the rest of the interiors.
And if we do that, then we'll probably put a small light on the floor just to illuminate this archway. And then for the window treatments, window treatments are quite tricky in a gym cuz you don't want it to feel too heavy on the drapes. So, what we're going to do is do a cafe curtain style. So, as you walk as you drive down through the drive, you don't see all the gym equipment. And so, there'll be a small pole here with like a quite a thick sheer curtain so that it still allows some of the light in.
You still got you're able to see the sky and all the trees on the top of the window. But it gives you that privacy. So, this is the main load that we've got on the ground floor. And this is pretty much all changing. We're getting rid of the vanity unit. This is going to be sold. It's being stripped out tomorrow. The mirror, the lights. Keeping the taps, these are just from the Venti Venti collection which I love. Um but the flooring's going to change to a natural stone checkerboard.
And then on the walls, we're going to do a polished plaster. So, that's it for day one. I'm going to go back to the office now cuz I've got to keep an eye on all my other projects. Got some really amazing projects that are starting to see in London and I'm doing a presentation. And we're also starting on site in our California projects. There's lots we're getting on with. Um but it's so exciting. This just feels like the most exciting thing ever.
I can't believe that I'm actually going to live here and it's not just for a client. Just arrived day two of the house renovation. You can see all the protections down. Smells like a building site. The kitchen's been ripped out, which I'm really excited to see. Oh, wow. Wow, it looks so different. Turn this around so you can see it. All the cabinetry has been ripped out. You can just see the services. Looks like there's been a leak over here.
Oh, screens have been removed. It looks so much better without the screens. They were already fighting with the crittal glass windows before. So, that there will become a solid wall and then we'll have a TV media unit in front and behind there will be the pool changing room and toilet. I love this stage of the project. It has to get worse before it gets better, but I actually like this bit. It's where you can see the full potential of the space.
See if they've taken the joinery out of the TV room. No, that's still there. You can see they've started to change the molding on the walls cuz that's going to go closer [music] in so it doesn't clash with the curtain stack. This joinery still needs to come out. And they've made some electrical changes cuz I'm going to have a picture like that. We literally decided on site yesterday. These guys are so quick. Ooh, everything's been ripped out this way.
I love the smell. Building site smells so good. [music] Upstairs, the lights have been taken taken off the walls and the landing. Let's see what's happening in the bathroom in the primary. >> [music] >> Ooh, the vanity units have gone, the bath's gone. I thought they were taking this bath, fella. It's got a blue dot. It was meant to get taken. Ooh, the mixers have gone. >> [music] >> Those are being reused in another bathroom for Ava and for one of the guest bedrooms.
So, that's the [music] vanity unit was in the primary. And that was quite a basic one in here. It was just like a white glass. So, we're reusing this one here. This isn't what I would have chosen. I had the Taj Mahal quartzite to go with these tiles. Well, I wouldn't have chosen these tiles in the first place, but um don't want to be wasteful and budget >> [music] >> reasons, we're going to just put that in there and then I'll bring those colors together with the fabric that I do on the window treatment.
But, I think that looks much better. Oh, and you can see they've changed the uh the mixer. This looks so much nicer. It brings some warmth in. So, that was in the primary bathroom. And then we're going to change the shower screen so all the metals match. The only one that we're not changing is this cuz it's quite a warm metal finish. I'm going to see if I can live with that being slightly different color. We've got a new flush plate from Jesse coming to match [music] the antique brass.
This is Oscar's bedroom. His bathroom's being completely replaced. It's not had full demolition yet, but they've taken out the basin and the shower mixers which I think we're selling. So, all of that's going. All the tiles we're changing. So, we did some with Cosentino that we were going to put in the old house um but where we ended up moving, we're going to reuse it here instead. [music] This is Ava's room. And she's got the same thing that we put in the guest bedroom where we're going to use the other vanity in the primary.
This actually works really well color-wise. >> [music] >> The Taj Mahal quartzite against her tiles. And then you can see we've changed the shower mixer to the antique brass which looks so nice actually. I'm really happy with this. And then we're going to be very different in here. Like it's pained me actually, hasn't it, to not go down my usual route of silk wallpaper. I mean, either the neighbors get to see me naked or I lose the view.
So, >> [laughter] >> but he's got really good >> he's done really well. >> He's into crappy Ralph Lauren and I couldn't be happier about it. >> Seems crazy to move to a bigger house and end up with that, but it'll be um it'll be fine. >> You'll survive. >> I'll survive. >> Anyway, on that note, come and look at my dressing room. [laughter] Cuz I do still have one. I I say this is probably the weakest part of the house is the staircase cuz we've got such a nice staircase right now. >> Which is probably the strongest part of our house now, I think so.
So, just if you were wondering where I was in the pecking order, yeah. >> [laughter] >> Happy wife, happy life.
The words are the caption track's own and nothing is reworded or re-transcribed. Paragraph breaks are placed between sentences so the text reads as prose.
Free tools for your own script. No signup, no login.
Paste your draft and see where viewers are likely to drop off, with a rewrite for each weak line.
Paste the first 30 seconds of your own draft for a hook score and rewrites.
Check your draft against YouTube's advertiser-friendly guidelines before you record it.
Read this channel's public videos and transcripts, and download a writing brief for it.